A Bombshell in the World of Armenian Architecture
If we asked people today to name some of Yerevan’s most impressive and distinctive buildings, they would most likely mention works co-designed by this architect. What unites all of these structures is one thing: their architecture is unique, and none of them resembles any other building in the world.
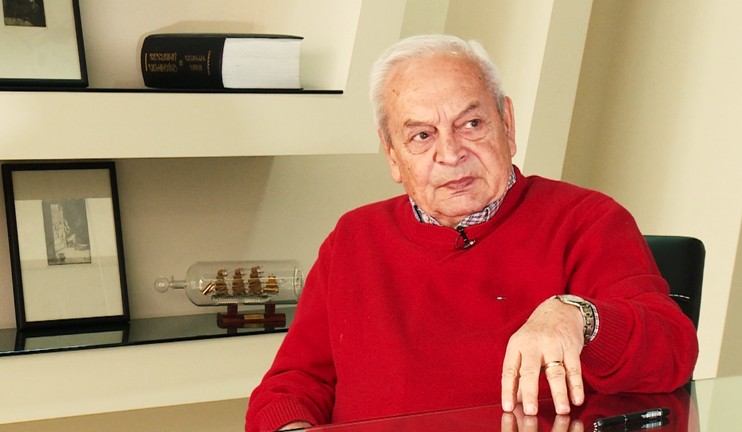
“The new generation should be able to appreciate what previous generations created and, based on that, build something new,” says Honored Architect Hrachya Poghosyan, whose interview I present here in the form of a monologue.
Chance
Becoming an architect was partly a matter of chance. My parents were actors. They worked at Hamo Kharazyan’s touring theater company and were preparing me for a career in directing. Hrachya Ghaplanyan used to give me lessons in his office. But as fate would have it, my parents were away on tour during the university entrance exams. I made a decision and submitted my application to the Faculty of Architecture—and I was accepted.
It was the Soviet Union. After graduation, my wife and I were assigned jobs in Ufa. There was a new city there called Oktyabrsk, and we agreed to go.
To this day, I am amazed at how I managed to convince my wife and my parents to take that foolish step. We went, and things were very difficult. They offered both my wife and me positions in different cities. After a month, we returned to Yerevan.
After spending a year unemployed, I joined the urban planning department of the Haypetnakhagits Institute, where I worked until 1994. My wife worked at Yerevannakhagits.

The Struggle Between Traditional and Modern Architecture
It would be more accurate to call it development rather than a struggle.
In the 1960s, architecture was dominated by the traditional, Tamanian school. We were young and relied on the French magazine Aujourd’hui, copies of which reached us. Of course, there was no internet and access to information was limited, but we knew what was happening around the world. We tried to keep up with it and create new architecture while preserving the Armenian spirit.
The “Golden Age”
I consider the period from Alexander Tamanian to the collapse of the Soviet Union to be the Golden Age of Armenian architecture.
During those 70 years, art, science, literature, theater, and cinema flourished. Armenia became a powerful industrial country.
We often say that we love Yerevan. That is the Yerevan that was built during the Soviet years. I watched much of it being built with my own eyes.
Old Yerevan certainly had a special character, but it was also rather unattractive and provincial.
The brilliant Alexander Tamanian embodied both European architecture and traditional Armenian architecture, which is why he succeeded in creating a new Armenian architectural language.
He was not alone. Talented architects such as Nikoghayos Buniatian, Baev, Samvel Safaryan, and Mark Grigoryan worked alongside him. Later came an entire constellation of talented Armenian architects.
A Calling Card
When an architect begins working on a particular subject and creating something new, they always believe they are creating something unique. Some succeed, others do not.
That is the secret we call talent.
There is an architect who can create an environment and atmosphere that takes your breath away when you enter it, while another may not succeed in doing so.
Every architect wants to create something exceptional and interesting—something that will make people look at it and say:
“Look what I have created.”
The Trio
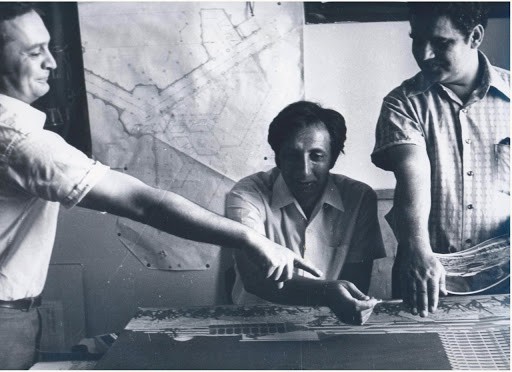
In 1962, when I was still a young architect, I was assigned to develop the master plan for the city of Abovyan.
There was a government decision to create a new industrial city 15 kilometers from Yerevan. Three major factories were to be built there, forming the foundation of a new city with a population of 100,000.
I thought: this was going to be a major and difficult project. I decided to ask for help.
I already knew Arthur and Spartak, and I admired both of them because I had seen their work. One day, I invited them to Saryan Park. We sat on a bench, and I began telling them about the Abovyan project.
They immediately became enthusiastic, and we started working on the project together.
The factories were built, and so was the city.
That was how our collaboration began.
Later, we worked together on the master plan for Sevan. There were many interesting thoughts and ideas. Unfortunately, nothing was implemented in Sevan, but our friendship was formed there—and it lasted for many years.
The Result of Collaboration: A Partnership
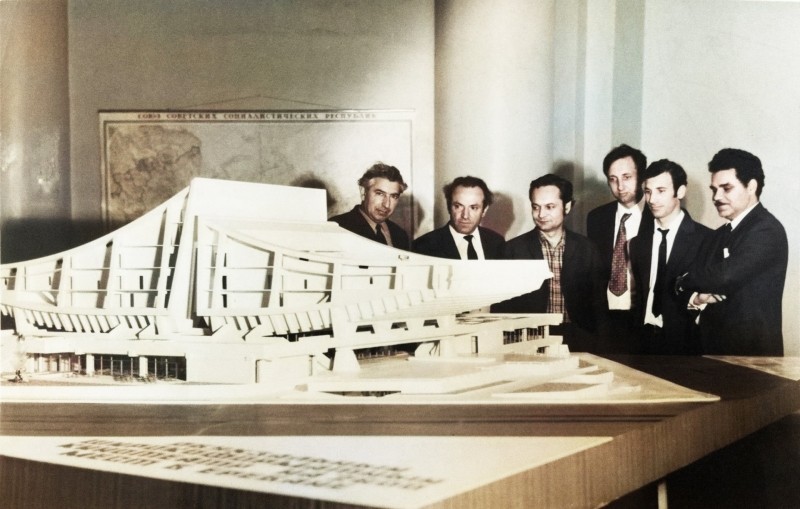
My collaboration with Arthur Tarkhanyan and Spartak Khachikyan seemed almost destined by God.
Many architects worked in groups, but they did not achieve what we did.
Why?
Because each of us had our own individual approach, yet the three of us shared the same dream. We had the same vision and the same ideas.
Of course, each of us also had our own independent projects. But when something particularly important came up, we came together—and we were satisfied with the result.
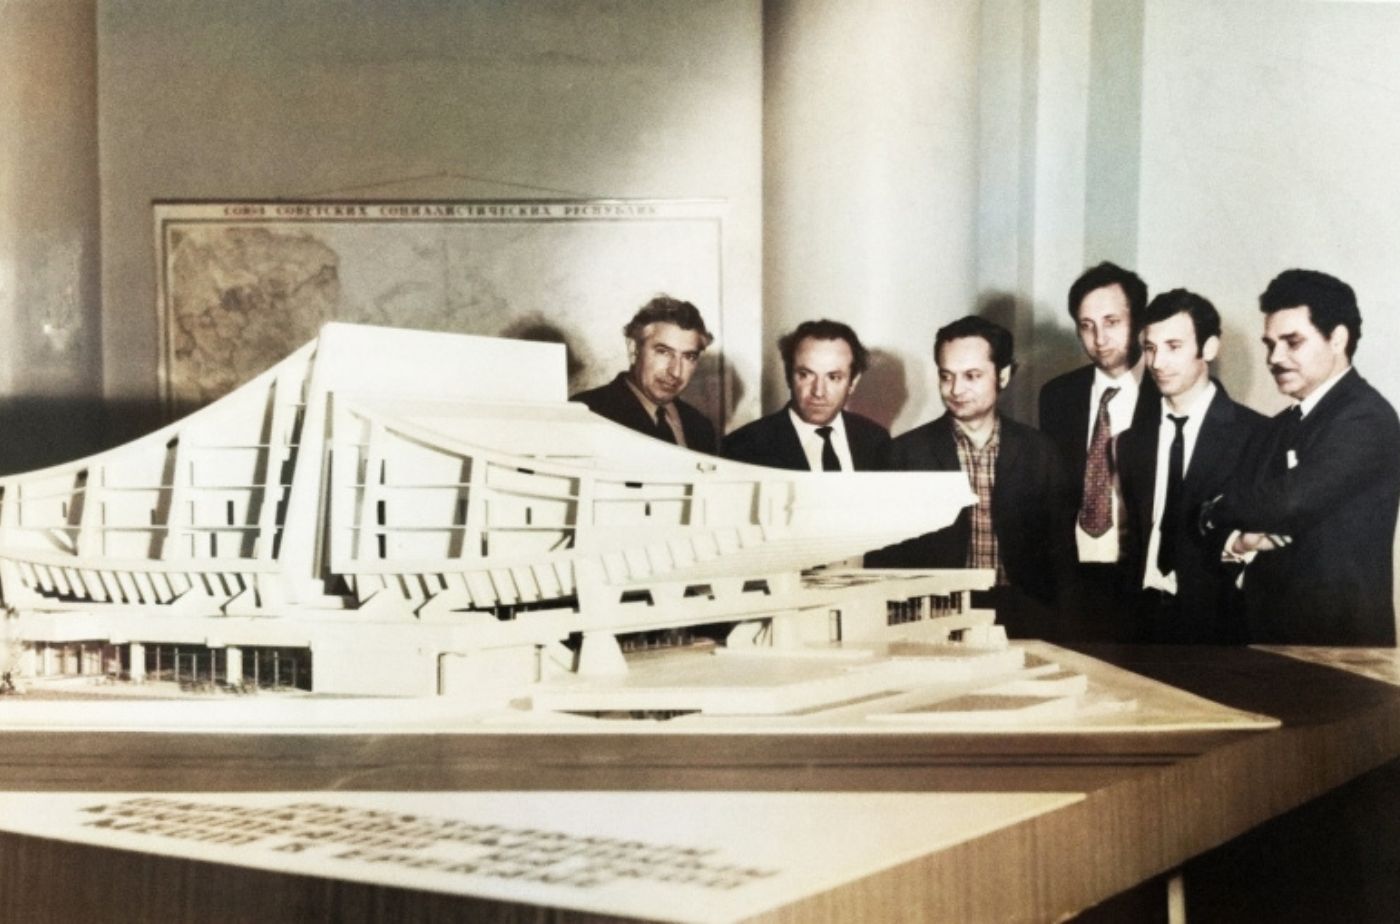
Youth Palace
To mark the 50th anniversary of the founding of the Soviet Union, the Soviet authorities decided to build youth palaces in the capitals of all the Soviet republics.
Together with Stepan Poghosyan, the head of the Komsomol, we began looking for the best location for the palace.
The idea was to build the palace on elevated ground, in a location visible from all directions.
There were several possible sites, including the area behind the National Assembly and Paskevich Hill.
We went to one location that was completely covered with small houses. But the view from there was indescribably beautiful.
We realized that this was exactly where the Youth Palace should be built.
The purpose of the palace was to bring young people from different republics together. They would meet, socialize, organize symposiums and festivals, take part in sports activities, and stay in the hotel located within the complex.
The project was approved and construction began.
The construction process was complicated, so the palace was built in stages. First came the hotel, followed by the wedding hall, restaurants, and swimming pool. Finally, the large auditorium, with seating for 1,000 people, was built.
For the Youth Palace project, we received an All-Union Komsomol Award, which was considered the third-highest honorary award in the Soviet Union.
A Project Close to My Heart
Of course, it is the Rossia Cinema.
With that project, we managed to achieve as much as we possibly could—everything the three of us wanted and had been striving toward.
One of Yerevan’s oldest markets, the collective farm market, had previously occupied the site where the cinema was to be built.
It was decided that a cinema would replace the market.
We learned about the decision through the press and saw a photograph of Georgy Tamanian’s design.
Georgy Tamanian deserves a separate and lengthy discussion. He was an exceptionally honorable and talented architect. He continued and completed many of his father Alexander Tamanian’s unfinished projects.
He had also designed the cinema in a classical style, but we felt that it was not contemporary enough.
We decided to make a proposal.
We would gather at my home and work on our own version of the cinema. Eventually, we presented the project at the Union of Architects.
On the day of the discussion, the hall was packed. Architects of different generations had gathered, and the debate lasted two days.
There were arguments, heated disagreements, and opinions both for and against the project.
We were young, stubborn, and convinced that our idea was right.
The project was approved by the Union of Architects.
A Bombshell in the World of Armenian Architecture
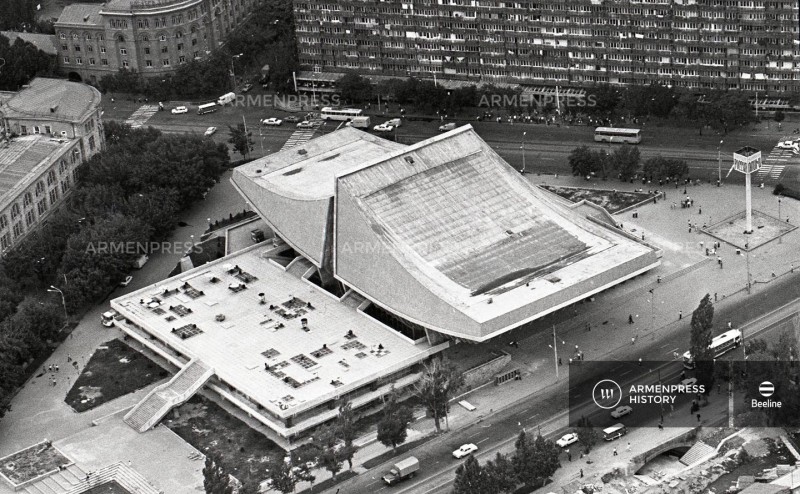
The Youth Palace was modernist, but the Rossia Cinema was a bombshell that exploded in the world of Armenian architecture.
For the first time in Armenia, a project was created that embodied an entirely different idea. The huge sculptural volumes of the cinema halls extended beyond the building’s boundaries and hung over the sidewalk on 20-meter cantilevers, protecting pedestrians from Yerevan’s scorching sun and rain. We raised the volumes of the halls so that the greenery of the surrounding ring-shaped park would not be interrupted. Instead, it seemed to flow into the foyer. Construction began. One of the architects had to oversee the construction process as well. We decided that I would take responsibility for the cinema’s construction. Incidentally, this was also the reason I did not participate in the design of Zvartnots Airport.
The construction period was fascinating because neither the builders nor the residents—who constantly gathered around the construction site—could imagine what the finished building would look like.
When we finally removed the wooden scaffolding, everyone was amazed and excited. Grigor Hasratyan, Chairman of the Yerevan City Council, held meetings once a week and closely followed the progress of the construction.
An Educational Dimension
Architecture must have an educational dimension.
It existed in the past, but gradually disappeared.
Unfortunately, a large part of our society does not understand the spiritual value of architecture.
The years of independence brought new challenges to architecture.
Under the Soviet system, the state was the client. Independence gave individuals the opportunity to become clients themselves, bringing their own approach, vision, and taste to architectural projects.
Architecture is the highest form of artistic expression because it brings together all the arts—from sculpture to painting.
Architecture is a collective art.
An architect creates the environment in which people live and create, and therefore carries enormous responsibility for the final result.
An architect should not only be a well-rounded artist but also, in the broadest sense, someone who thinks and acts with a sense of responsibility toward the state and society.